Interior Finishing
Gypsum Work in Dubai
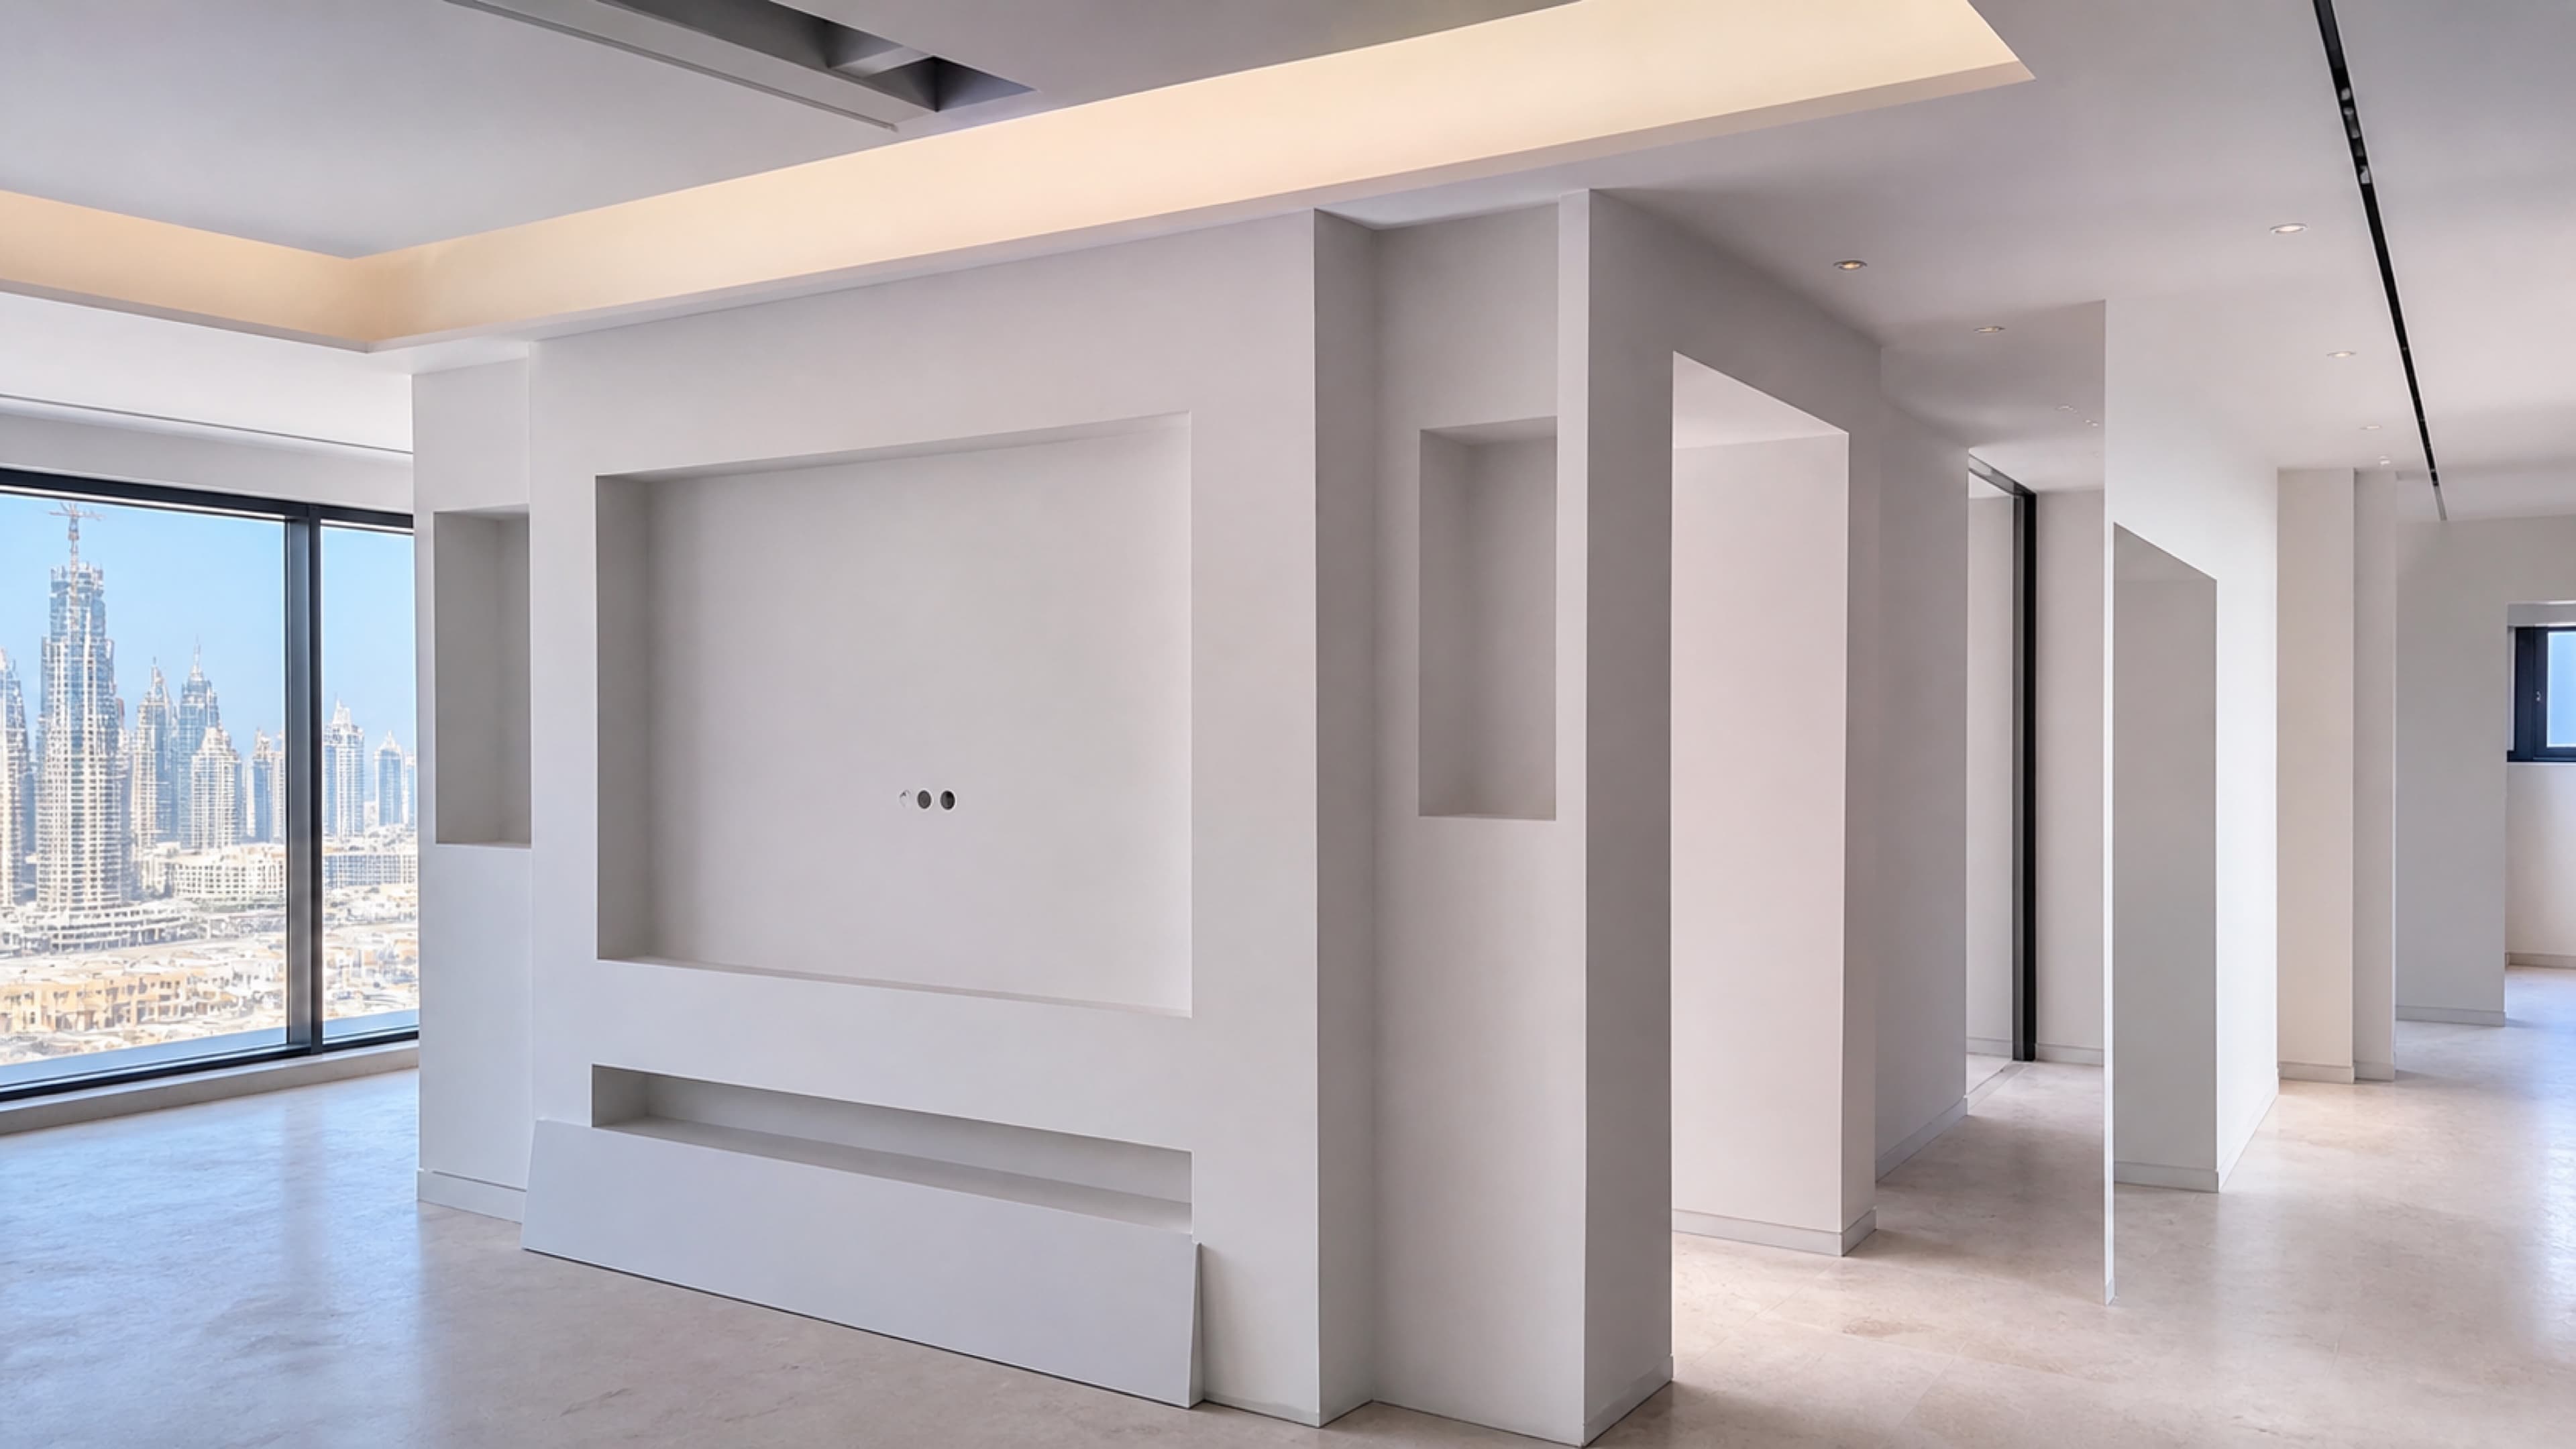
Gypsum work is useful when a wall needs structure, depth, or a cleaner architectural line. Dream Carpentry plans niches, partitions, reveals, column covers, and feature surfaces around carpentry, lighting, and the way the room will actually be used.
Gypsum feature brief
Wall depth, edge lines, and support details define the gypsum scope.
A gypsum quote starts with the exact wall or partition area, surface condition, required depth, preferred edge style, lighting intent, and whether the feature must connect to shelves, doors, panels, or a media wall.
Feature walls and niches
Display niches, recessed surfaces, shadow gaps, and stepped feature walls are planned around proportion, object size, and future maintenance access.
Partitions and clean lines
Partial dividers, room separators, and framed returns are reviewed around circulation, privacy, door clearance, and the existing floor or wall finish.
Lighting coordination
Wall-wash lighting, niche lighting, and shadow reveals are discussed with edge depth so the glow lands cleanly on the finished surface.
Gypsum details that need separate thinking
Gypsum work can look simple after painting, but the planning is different from ceiling work. The important decisions are vertical alignment, reveal depth, load expectations, and how the feature meets existing surfaces.
Niche depth
A decorative niche, display shelf, TV-side recess, and hidden lighting channel all need different depths. The correct profile depends on what the recess will hold and how it will be cleaned.
Wall transitions
New gypsum should meet existing plaster, tile, skirting, doors, or carpentry without awkward edges. Photos of nearby corners and floor junctions help reveal these constraints.
Feature support
If shelves, panels, screens, or heavy decor will connect to the gypsum, the backing and fixing plan need to be discussed before the surface is closed.
Design direction
Gypsum direction with integrated lighting
This direction focuses on vertical surfaces: clean reveals, recessed niches, panel-ready planes, and lighting pockets that can support a media wall, display area, corridor detail, or room divider. The goal is a crisp architectural feature rather than a plain partition.
Gypsum work questions
Answers for feature walls, niches, and partition details.
These questions focus on vertical gypsum work, fixing points, and feature-wall coordination.
Can gypsum work be combined with a media wall?+
Yes. Gypsum details often work best when coordinated with media wall carpentry, display shelves, and lighting from the start.
Do you handle small gypsum features?+
Small features can be discussed, especially when they connect to carpentry, lighting, or ceiling details.
What should I send before a gypsum quote?+
Send photos, rough dimensions, the feature style you want, and any lighting or carpentry coordination requirements.
Start your gypsum feature brief