Lighting Detail
Ceiling Work in Dubai
Ceiling work shapes the light, height, and atmosphere of a room. Dream Carpentry plans tray ceilings, cove lighting, bulkheads, downlight zones, and ceiling transitions around room proportions, AC routes, existing services, and the furniture layout below.
Ceiling feature brief
Height, lighting zones, and service access decide the ceiling plan.
Ceiling planning starts with room photos, existing ceiling height, AC diffuser positions, access panels, sprinkler or detector locations, lighting preference, and whether the ceiling lines should align with a media wall, dining zone, bed wall, or corridor.
Recesses and tray details
Tray forms, stepped borders, and recessed centers are sized around ceiling height, room width, furniture placement, and the mood of the space.
Bulkheads and alignment
Bulkheads can hide services or frame zones, but their lines should connect cleanly with walls, curtains, cabinetry, and visible walkways.
Lighting-ready finish
Downlight spacing, warm cove lighting, dimmable zones, and task lighting are discussed before the ceiling profile is finalized.
Ceiling details that shape the room
Ceiling work is different from wall gypsum because the room height, service access, and lighting spread drive the design. A good ceiling feature should improve the atmosphere without making the room feel lower or busier.
Height balance
Low apartment ceilings need restraint. A shallow border, soft cove, or carefully placed downlights may work better than a heavy layered ceiling.
Service coordination
AC grilles, access panels, smoke detectors, sprinklers, speakers, and curtain pockets need early checking so the finished ceiling remains practical.
Lighting mood
Warm indirect light can soften a living room, while task zones may need brighter downlights. The ceiling plan should support both mood and daily function.
Design direction
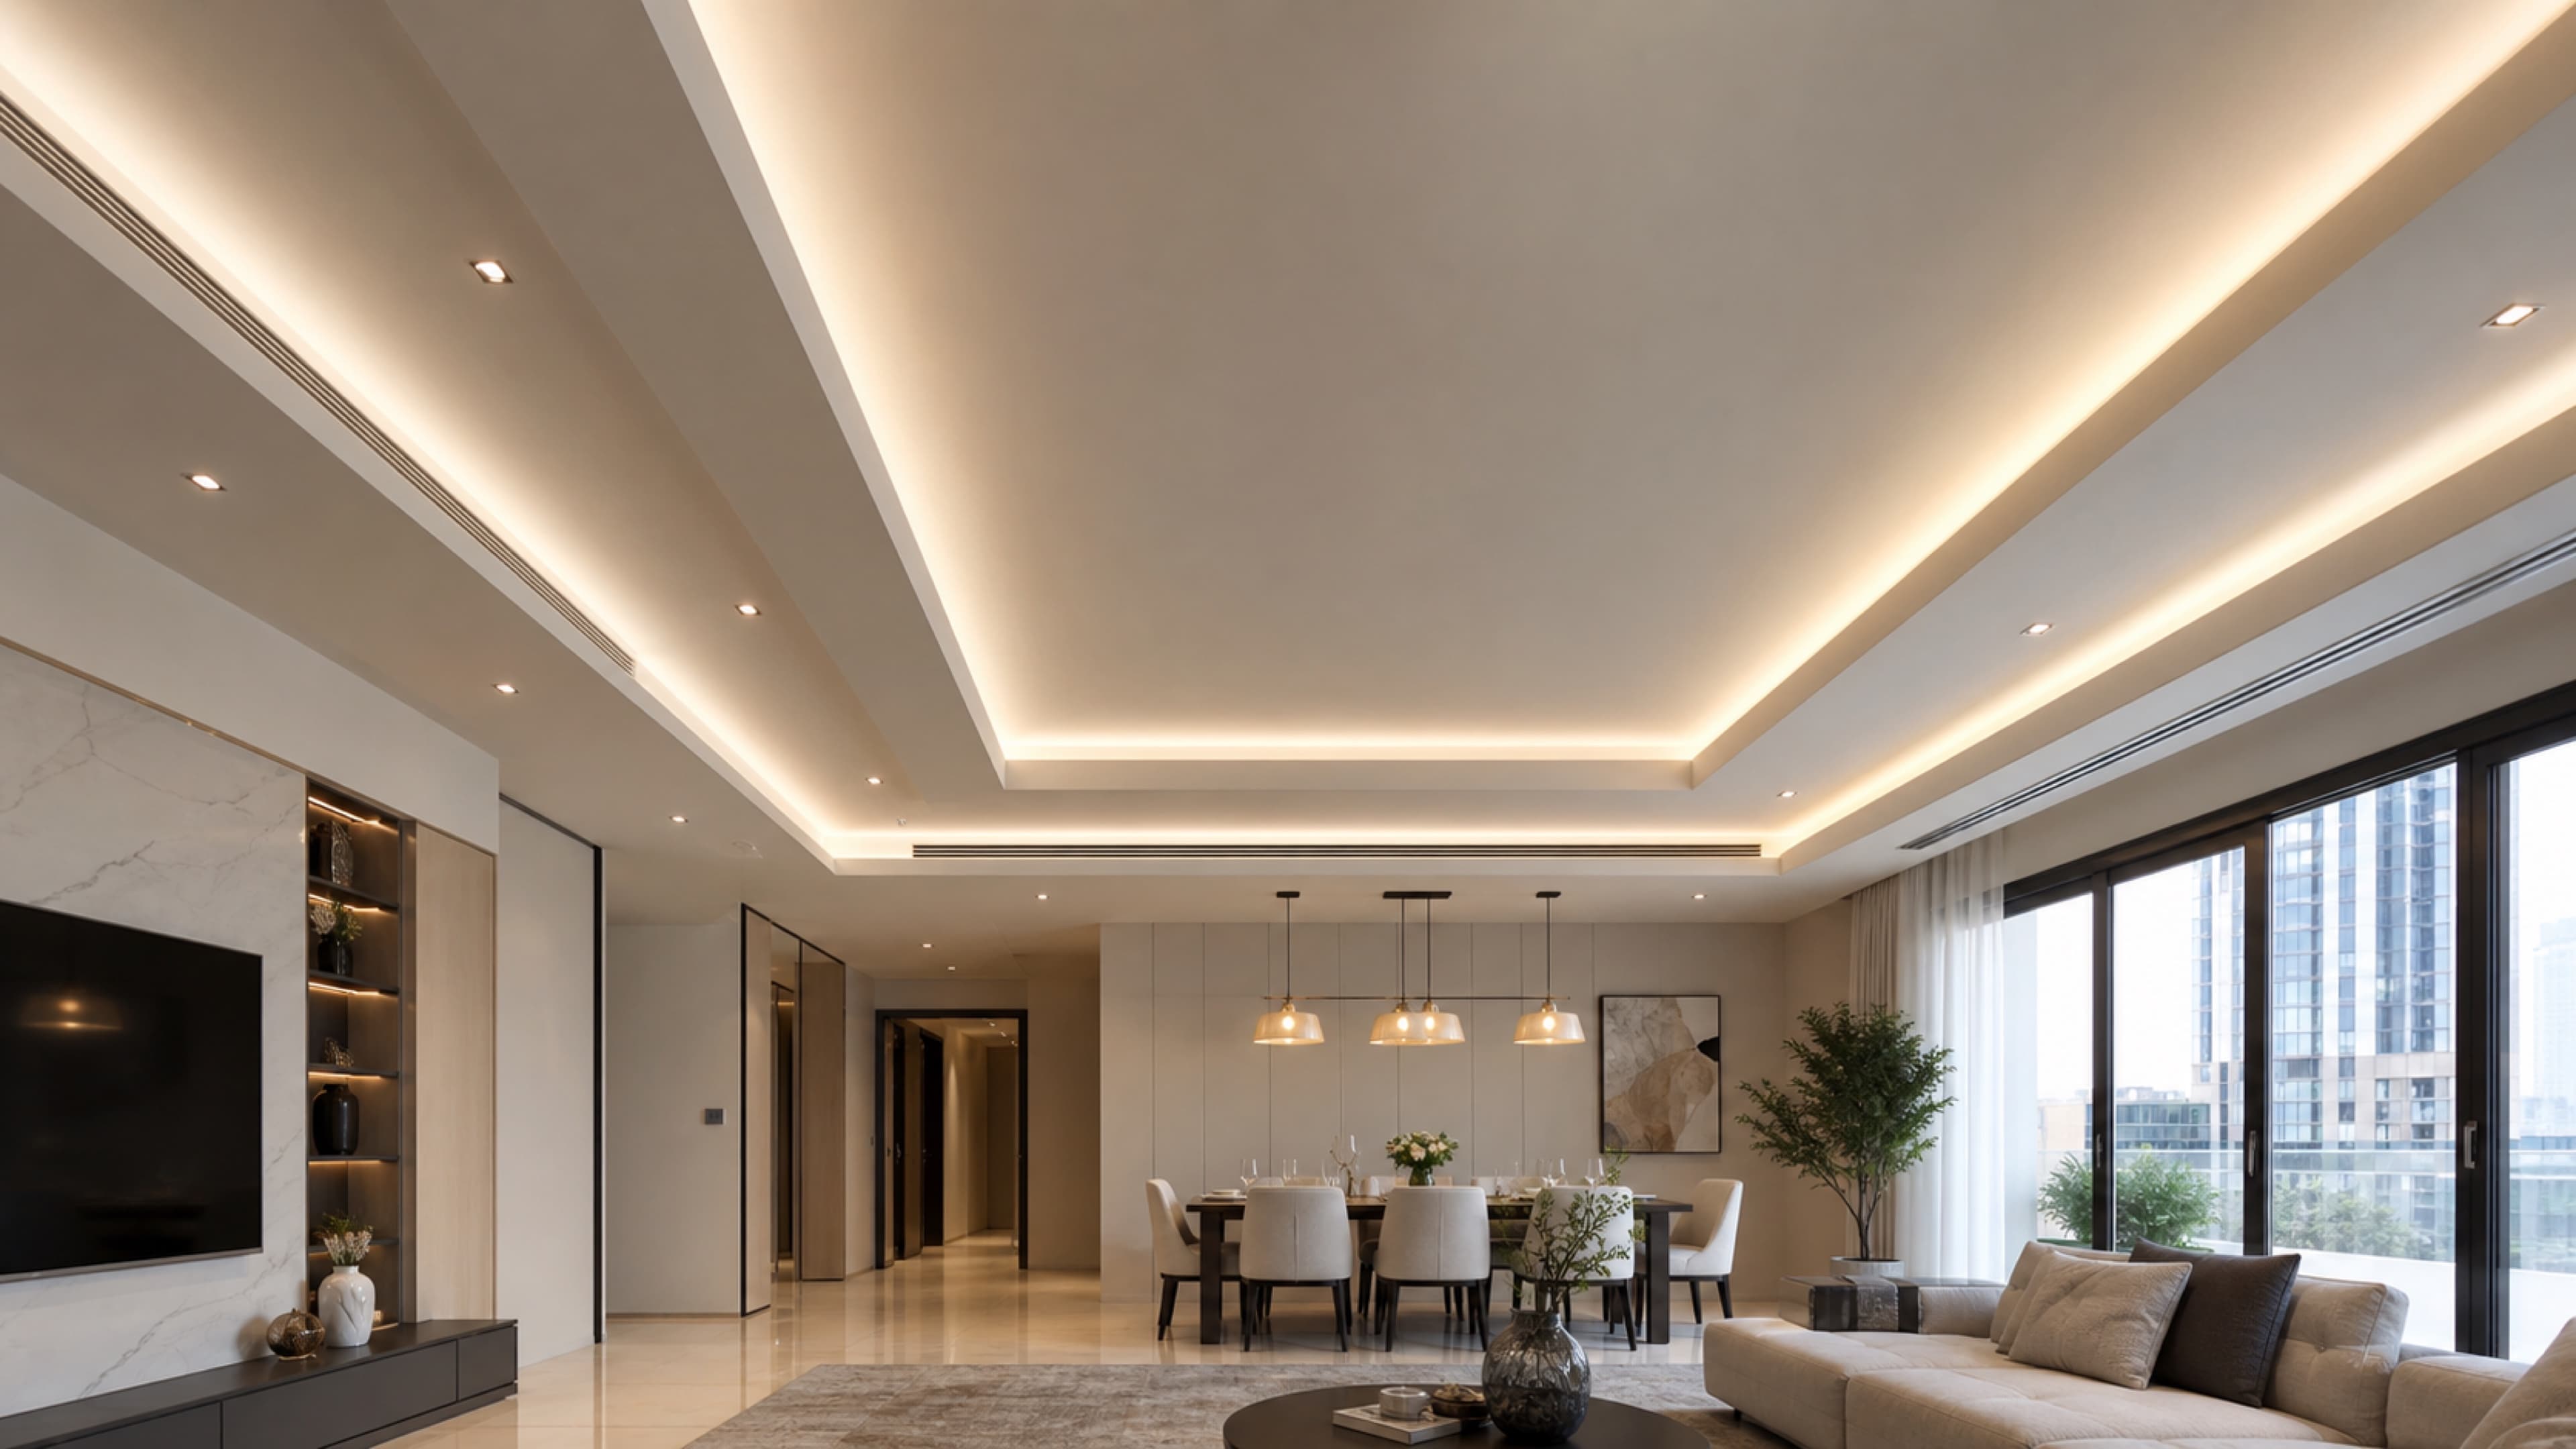
Ceiling direction with warm recessed lighting
This direction shows a horizontal ceiling feature with warm perimeter lighting, controlled downlight positions, and disciplined tray edges. It suits living rooms, bedrooms, dining spaces, and commercial interiors where the ceiling should guide the room mood from above.
Ceiling work questions
Answers for lighting, bulkheads, and ceiling coordination.
These answers focus on overhead features, service positions, and lighting decisions before installation planning.
Can ceiling work include lighting details?+
Yes. Lighting is usually part of the ceiling discussion, including cove lighting, downlights, warm tone, and coordination with electrical requirements.
Can a ceiling feature be matched to a media wall?+
Yes. Aligning ceiling lines with a media wall or feature wall can make the room feel more composed.
What affects ceiling work pricing?+
Room size, ceiling condition, lighting complexity, access, material needs, and finishing requirements all affect quotation.
Start your ceiling feature brief